AutumRoss

BEDS3
BATHS2
SQUARE FEET2,205
MLS#26-10819
STATUS
PROPERTY TYPEResidential - Single Family
SUBDIVISIONGibson
SCHOOLKellogg JT - 391
Property Description
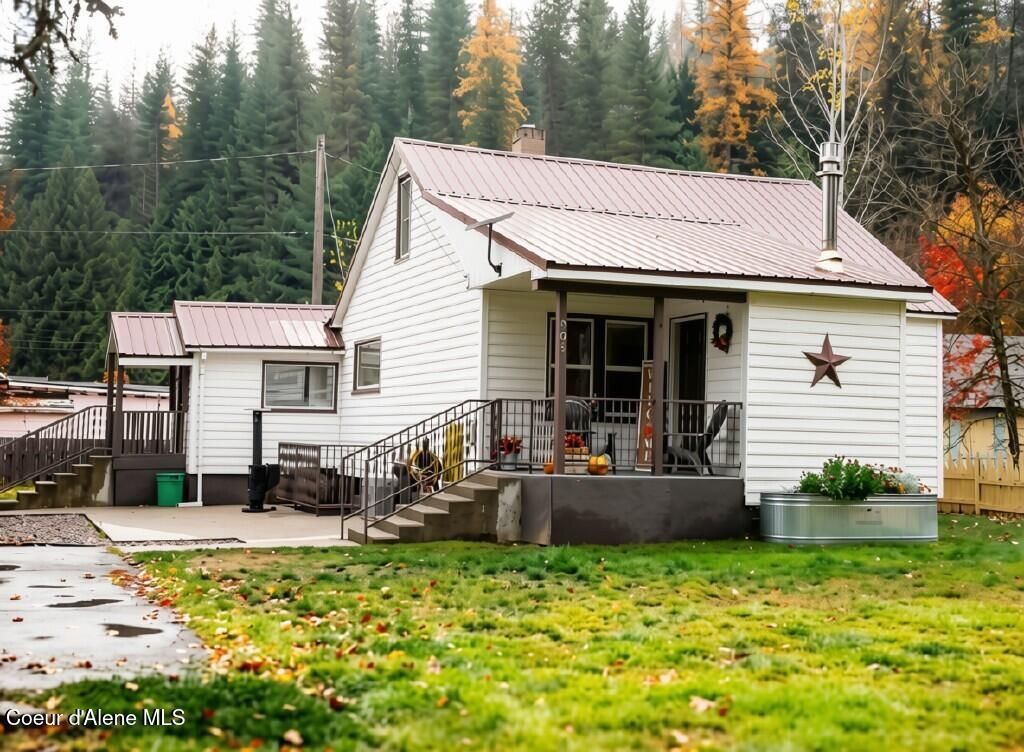
Enjoy peaceful North Idaho living in this charming 3-bedroom, 1.5-bath home tucked away in the quiet town of Pinehurst! This functional floor plan offers convenient main-level living with a primary bedroom, full bathroom, and laundry, while upstairs features two additional bedrooms connected by a half bath. The unfinished basement with exterior access provides additional storage. Situated on a fenced in 0.29-acre lot, the property features a paved driveway, double drive-through gate, and RV parking. The 30x36 heated and insulated shop offers plenty of room for all your outdoor toys, complete with a loft and attached covered carport at the rear. Enjoy easy access to I-90, the scenic Trail of the Coeur d'Alenes, nearby ski mountains, and thousands of acres of public lands for year-round recreation. Just 35 minutes from Coeur d'Alene and one hour from Spokane International Airport, this property offers the perfect blend of small-town charm, convenience and the North Idaho lifestyle.
Property Features
Property Type: Residential - Single Family
Basement: Yes
Basement: Unfinished, Walk-out
Cooling: Central Air
Garage: 2
Heating: Natural Gas, Electric, Forced Air, Stove - Gas, Furnac
Lot Size: 0.29 Acres
Roof Type: Metal
Taxes: $1,809
Year Built: 1936
Feature Descriptions
Appliance(S): Electric Range, Gas Water Heater, Refrigerator, Microwave, Disposal, Dishwasher
Days on Site: 1
Exterior: Vinyl
Exterior: Lighting, Rain Gutters, Lawn
Flooring: Wood, Tile, Vinyl, Carpet, LVP
Foundation: Concrete Perimeter
Foundation: Concrete Perimeter
Interior: High Speed Internet, Washer Hookup
Lot: Landscaped, Level
Lot Dimensions: 12502
Patio/Porch: Covered Porch, Patio
Road: Paved
Sewer: Public Sewer
Water: Public
Local Schools
School District: Kellogg JT - 391
Listed By / Shown By
Listed By
Agency Name: eXp Realty
Shown By
Agent Name: Autum Ross
Agent Phone: (509) 859-2552
Agency Title: Coldwell Banker Tomlinson

Estimate Your Payment
Estimated Payment
$ 1,280.99 per month $999.28 Principal & Interest $150.75 Property Tax $130.96 Homeowner's InsuranceChange Payment Information
CONTACT ME


©2020 Coldwell Banker Real Estate LLC. All Rights Reserved.
Coldwell Banker Real Estate LLC fully supports the principles of the Fair Housing Act and the Equal Opportunity Act. Each Office Is Independently Owned And Operated.
Coldwell Banker and the Coldwell Banker Logo are registered service marks owned by Coldwell Banker Real Estate LLC. ©2020 of the Spokane Association of REALTORS® MLS. All rights reserved.
Coldwell Banker Real Estate LLC fully supports the principles of the Fair Housing Act and the Equal Opportunity Act. Each Office Is Independently Owned And Operated.
Coldwell Banker and the Coldwell Banker Logo are registered service marks owned by Coldwell Banker Real Estate LLC. ©2020 of the Spokane Association of REALTORS® MLS. All rights reserved.
Privacy Policy / DMCA Notice / ADA Accessibility


This site is hosted, designed and copyright
© 1994 - 2026 by
Delta Media Group, Inc. -- Patent Pending --
905 S Division St | MLS# 26-10819
This single family home located at 905 S Division St, Pinehurst, ID 83850 is currently listed for sale with an asking price of $449,000. This property was built in 1936 and has 3 bedrooms with 2205 sq. ft. S Division St is located in the Gibson subdivision within the Kellogg JT - 391 school district. Search Gibson real estate on aross.cbspokane.com today.