AutumRoss

BEDS1
BATHS1
SQUARE FEET1,050
MLS#26-10763
STATUS
PROPERTY TYPEResidential - Single Family
SCHOOLSt Maries JT - 41
Property Description
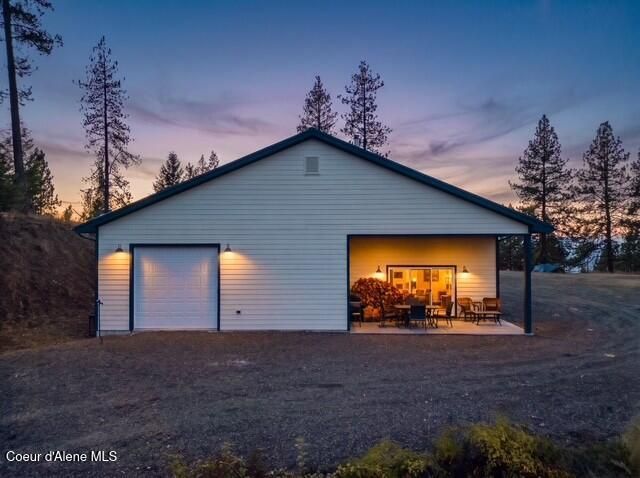
Discover Idaho living at its best at 816 Midnight Drive in beautiful St. Maries! This unique 17-acre property features partial fenced acreage with room for horses, livestock, and outdoor recreation. Conveniently located near the Christmas Hill Recreation Site and surrounding timberland, enjoy side by side and 4 wheeler access to hundreds of acres of trails! Outdoor adventure is right at your doorstep. The approximately 2,850 sq. ft. shop home includes 1,050 sq. ft. of living space, featuring 1 bedroom and 1 bathroom, with an open floor plan, upgraded building materials, and granite counter tops throughout, plus a spacious garage with plenty of room for your toys, and heated, insulated tack room or storage area. The versatile shop home also offers potential for income production as an Air B&B or recreational rental. Lot also features an RV site with electric, water, and septic hookup. A special highlight is the beautiful hilltop home site, offering dynamic views of the St Maries valley
Property Features
Property Type: Residential - Single Family
Basement: None, Slab on grade
Cooling: Wall Unit(s)
Garage: 2
Heating: Cadet, Wood Stove, Electric, Wood, Mini-Split
Lot Size: 17.00 Acres
Roof Type: Metal
Taxes: $1,579
Year Built: 2020
Feature Descriptions
Appliance(S): Electric Range, Electric Dryer, Electric Water Heater, Washer, Refrigerator, Dishwasher
Days on Site: 3
Exterior: HardBoard
Exterior: Lighting, Rain Gutters, Horse Facility
Flooring: Tile, LVP
Foundation: Slab
Foundation: Slab
Interior: High Speed Internet, Washer Hookup, Mini-Split A/C
Lot: Steep Slope, Open Lot, Pasture, Wooded, Borders Special Land, Cul-De-Sac
Patio/Porch: Covered Patio, Patio
Road: Gravel
Sewer: Septic Tank
Water: Well
Local Schools
School District: St Maries JT - 41
Listed By / Shown By
Listed By
Agency Name: eXp Realty
Shown By
Agent Name: Autum Ross
Agent Phone: (509) 859-2552
Agency Title: Coldwell Banker Tomlinson

Estimate Your Payment
Estimated Payment
$ 1,730.03 per month $1,413.23 Principal & Interest $131.58 Property Tax $185.21 Homeowner's InsuranceChange Payment Information
CONTACT ME


©2020 Coldwell Banker Real Estate LLC. All Rights Reserved.
Coldwell Banker Real Estate LLC fully supports the principles of the Fair Housing Act and the Equal Opportunity Act. Each Office Is Independently Owned And Operated.
Coldwell Banker and the Coldwell Banker Logo are registered service marks owned by Coldwell Banker Real Estate LLC. ©2020 of the Spokane Association of REALTORS® MLS. All rights reserved.
Coldwell Banker Real Estate LLC fully supports the principles of the Fair Housing Act and the Equal Opportunity Act. Each Office Is Independently Owned And Operated.
Coldwell Banker and the Coldwell Banker Logo are registered service marks owned by Coldwell Banker Real Estate LLC. ©2020 of the Spokane Association of REALTORS® MLS. All rights reserved.
Privacy Policy / DMCA Notice / ADA Accessibility


This site is hosted, designed and copyright
© 1994 - 2026 by
Delta Media Group, Inc. -- Patent Pending --
816 Midnight Dr | MLS# 26-10763
This single family home located at 816 Midnight Dr , Saint Maries, ID 83861 is currently listed for sale with an asking price of $635,000. This property was built in 2020 and has 1 bedrooms with 1050 sq. ft. Midnight Dr is located within the St Maries JT - 41 school district. Search Saint Maries real estate on aross.cbspokane.com today.