AutumRoss

BEDS3
BATHS3
SQUARE FEET2,194
MLS#26-10747
STATUS
PROPERTY TYPEResidential - Condominium
SUBDIVISIONCondos at Mill River
SCHOOLCDA - 271
Property Description
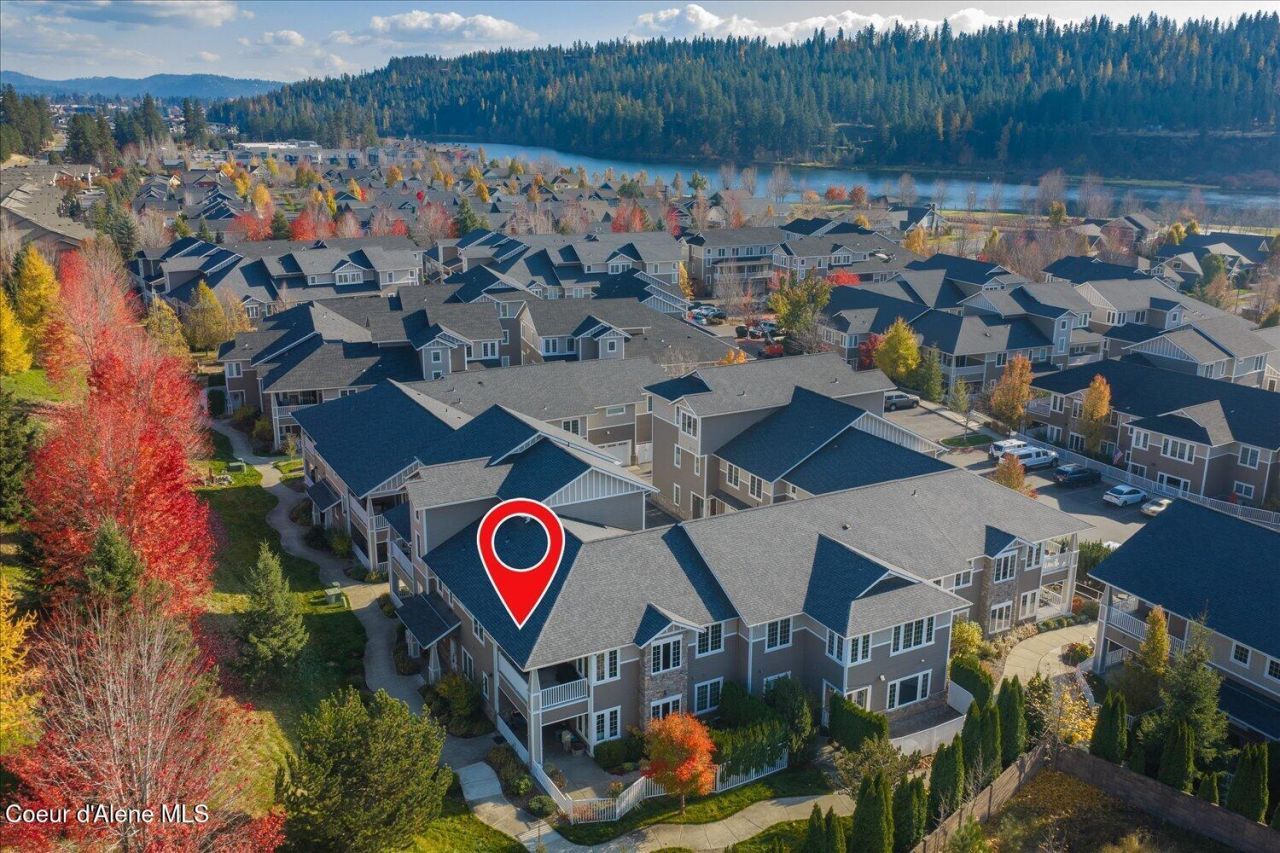
This is the Mill River Condo you have been waiting for! The elavator is already installed! This impeccably maintained two-story corner condo offers the best of single-level living with many added conveniences. Just a short walk to the Spokane River private/gated beach, this property offers one of the best locations in the area. With quality craftmanship throughout, this home provides ultimate peace and privacy and solitude. The bright and spacious Master ensuite offers room for both seating and furniture, along with a spacious walk-in closet. The gourmet kitchen features plenty of cabinetry and storage, with a convenient counter perfect for casual seating. The HVAC was replaced recently as well as the addition of a water softener. The open-concept layout ensures flexibility for your living and dining preferences, while the pristine double-car garage provides direct access to a downstairs mudroom, offering easy elevator access to the main floor. This is a rare opportunity!
Property Features
Property Type: Residential - Condominium
Basement: None, Slab on grade
Cooling: Central Air
Garage: 2
Heating: Natural Gas, Fireplace(s), Electric, Forced Air
Lot Size: 0.10 Acres
Roof Type: Composition
Taxes: $2,196
Year Built: 2010
Feature Descriptions
Appliance(S): Gas Range, Electric Dryer, Gas Water Heater, Washer, Refrigerator, Microwave, Disposal, Dishwasher
Days on Site: 4
Exterior: Concrete
Exterior: Lighting, Rain Gutters, Water Feature, Handicap Access, Lawn
Flooring: Wood, Vinyl, Carpet
Foundation: Concrete Perimeter
Foundation: Concrete Perimeter
Interior: Central Vacuum, DSL Available, Handicap Facility
Lot: Open Lot, Landscaped, Level
Patio/Porch: Covered Porch, Covered Patio
Road: Paved
Sewer: Public Sewer
Water: Public
Local Schools
School District: CDA - 271
Listed By / Shown By
Listed By
Agency Name: REAL BROKER LLC
Shown By
Agent Name: Autum Ross
Agent Phone: (509) 859-2552
Agency Title: Coldwell Banker Tomlinson

Estimate Your Payment
Estimated Payment
$ 1,630.41 per month $1,279.70 Principal & Interest $183.00 Property Tax $167.71 Homeowner's InsuranceChange Payment Information
CONTACT ME


©2020 Coldwell Banker Real Estate LLC. All Rights Reserved.
Coldwell Banker Real Estate LLC fully supports the principles of the Fair Housing Act and the Equal Opportunity Act. Each Office Is Independently Owned And Operated.
Coldwell Banker and the Coldwell Banker Logo are registered service marks owned by Coldwell Banker Real Estate LLC. ©2020 of the Spokane Association of REALTORS® MLS. All rights reserved.
Coldwell Banker Real Estate LLC fully supports the principles of the Fair Housing Act and the Equal Opportunity Act. Each Office Is Independently Owned And Operated.
Coldwell Banker and the Coldwell Banker Logo are registered service marks owned by Coldwell Banker Real Estate LLC. ©2020 of the Spokane Association of REALTORS® MLS. All rights reserved.
Privacy Policy / DMCA Notice / ADA Accessibility


This site is hosted, designed and copyright
© 1994 - 2026 by
Delta Media Group, Inc. -- Patent Pending --
4505 Greenchain Loop, Unit 4 | MLS# 26-10747
This condo located at 4505 Greenchain Loop, Unit 4, Coeur d Alene, ID 83814 is currently listed for sale with an asking price of $575,000. This property was built in 2010 and has 3 bedrooms with 2194 sq. ft. Greenchain Loop, Unit 4 is located in the Condos at Mill River subdivision within the CDA - 271 school district. Search Condos At Mill River real estate on aross.cbspokane.com today.