AutumRoss

BEDS4
BATHS4
SQUARE FEET3,847
MLS#26-10776
STATUS
PROPERTY TYPEResidential - Single Family
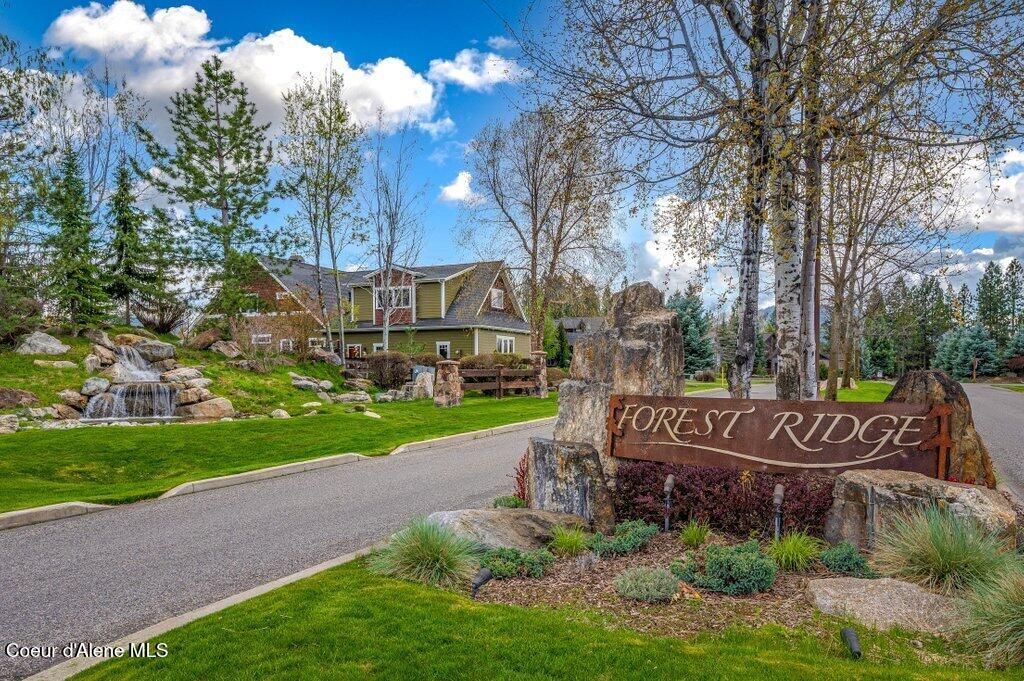
SUBDIVISIONForest Ridge
SCHOOLCDA - 271
Property Description
Down a country road of rolling hills, barns & horses is this stunning North ID craftsman home, next to a waterfall & just 20 minutes from downtown Coeur d'Alene! Mountain & pastoral views from nearly every window and sunrises from the great room, kitchen & back patio. The home is crafted with the finest materials: cherry, slate & travertine floors, granite counters, knotty alder doors, trim & cabinets, and exquisite lighting. Vaulted great room is 25' to the highest point & boasts a manor-sized stone fireplace that opens to the chef's kitchen with butcher-block island & Thermador appliances. Formal & informal dining adjoin the kitchen. Main floor primary suite features dual walk-in closets & an oversized BR with its own door to the back porch. The en suite has dual sinks, garden tub, mudset tile shower w/multiple shower heads and a separate WC. Upstairs are 3 more BRs; 2 are en suite. The large bonus room has a kitchenette with sink, DW and beverage fridge - the perfect place for game night! Enjoy gorgeous views for miles and abundant wildlife as you sit around the built-in natural gas fire pit on the serpentine back patio, surrounded by gorgeous perennial landscaping including producing fruit trees. Other features include a new (2025) dual-zoned energy-efficient furnace/heat pump system, dual water heaters, and newer water softener. This truly is the one you've been waiting for!
Property Features
Property Type: Residential - Single Family
Basement: Crawl Space
Cooling: Central Air
Garage: 3
Heating: Natural Gas, Fireplace(s), Forced Air, Heat Pump, Furn
Lot Size: 0.41 Acres
Roof Type: Composition
Taxes: $4,150
Year Built: 2008
Feature Descriptions
Appliance(S): Gas Range, Gas Dryer, Gas Water Heater, Wine Refrigerator, Water Softener, Washer, Wall Oven, Refrigerator, Microwave, Disposal, Dishwasher, Cooktop
Days on Site: 3
Exterior: Stone, Fiber Cement
Exterior: Fire Pit, Fruit Trees, Lighting, Rain Gutters, Lawn
Fireplace: Gas
Flooring: Wood, Stone, Carpet
Foundation: Concrete Perimeter
Foundation: Concrete Perimeter
Interior: Cable Internet Available, Central Vacuum, Fireplace, High Speed Internet, Washer Hookup
Lot: Sprinklers In Rear, Sprinklers In Front, Landscaped, Level
Patio/Porch: Covered Porch, Patio
Road: Paved
Sewer: Public Sewer
Water: Community System
Local Schools
School District: CDA - 271
Listed By / Shown By
Listed By
Agency Name: Silvercreek Realty Group, LLC
Shown By
Agent Name: Autum Ross
Agent Phone: (509) 859-2552
Agency Title: Coldwell Banker Tomlinson

Estimate Your Payment
Estimated Payment
$ 4,247.54 per month $3,449.63 Principal & Interest $345.83 Property Tax $452.08 Homeowner's InsuranceChange Payment Information
CONTACT ME


©2020 Coldwell Banker Real Estate LLC. All Rights Reserved.
Coldwell Banker Real Estate LLC fully supports the principles of the Fair Housing Act and the Equal Opportunity Act. Each Office Is Independently Owned And Operated.
Coldwell Banker and the Coldwell Banker Logo are registered service marks owned by Coldwell Banker Real Estate LLC. ©2020 of the Spokane Association of REALTORS® MLS. All rights reserved.
Coldwell Banker Real Estate LLC fully supports the principles of the Fair Housing Act and the Equal Opportunity Act. Each Office Is Independently Owned And Operated.
Coldwell Banker and the Coldwell Banker Logo are registered service marks owned by Coldwell Banker Real Estate LLC. ©2020 of the Spokane Association of REALTORS® MLS. All rights reserved.
Privacy Policy / DMCA Notice / ADA Accessibility


This site is hosted, designed and copyright
© 1994 - 2026 by
Delta Media Group, Inc. -- Patent Pending --
12844 N Pebble Creek Dr | MLS# 26-10776
This single family home located at 12844 N Pebble Creek Dr, Hayden, ID 83835 is currently listed for sale with an asking price of $1,550,000. This property was built in 2008 and has 4 bedrooms with 3847 sq. ft. N Pebble Creek Dr is located in the Forest Ridge subdivision within the CDA - 271 school district. Search Forest Ridge real estate on aross.cbspokane.com today.