AutumRoss

BEDS3
BATHS2
SQUARE FEET2,083
MLS#202626696
STATUSPending
PROPERTY TYPEResidential - Single Family
SCHOOLSelkirk
Property Description
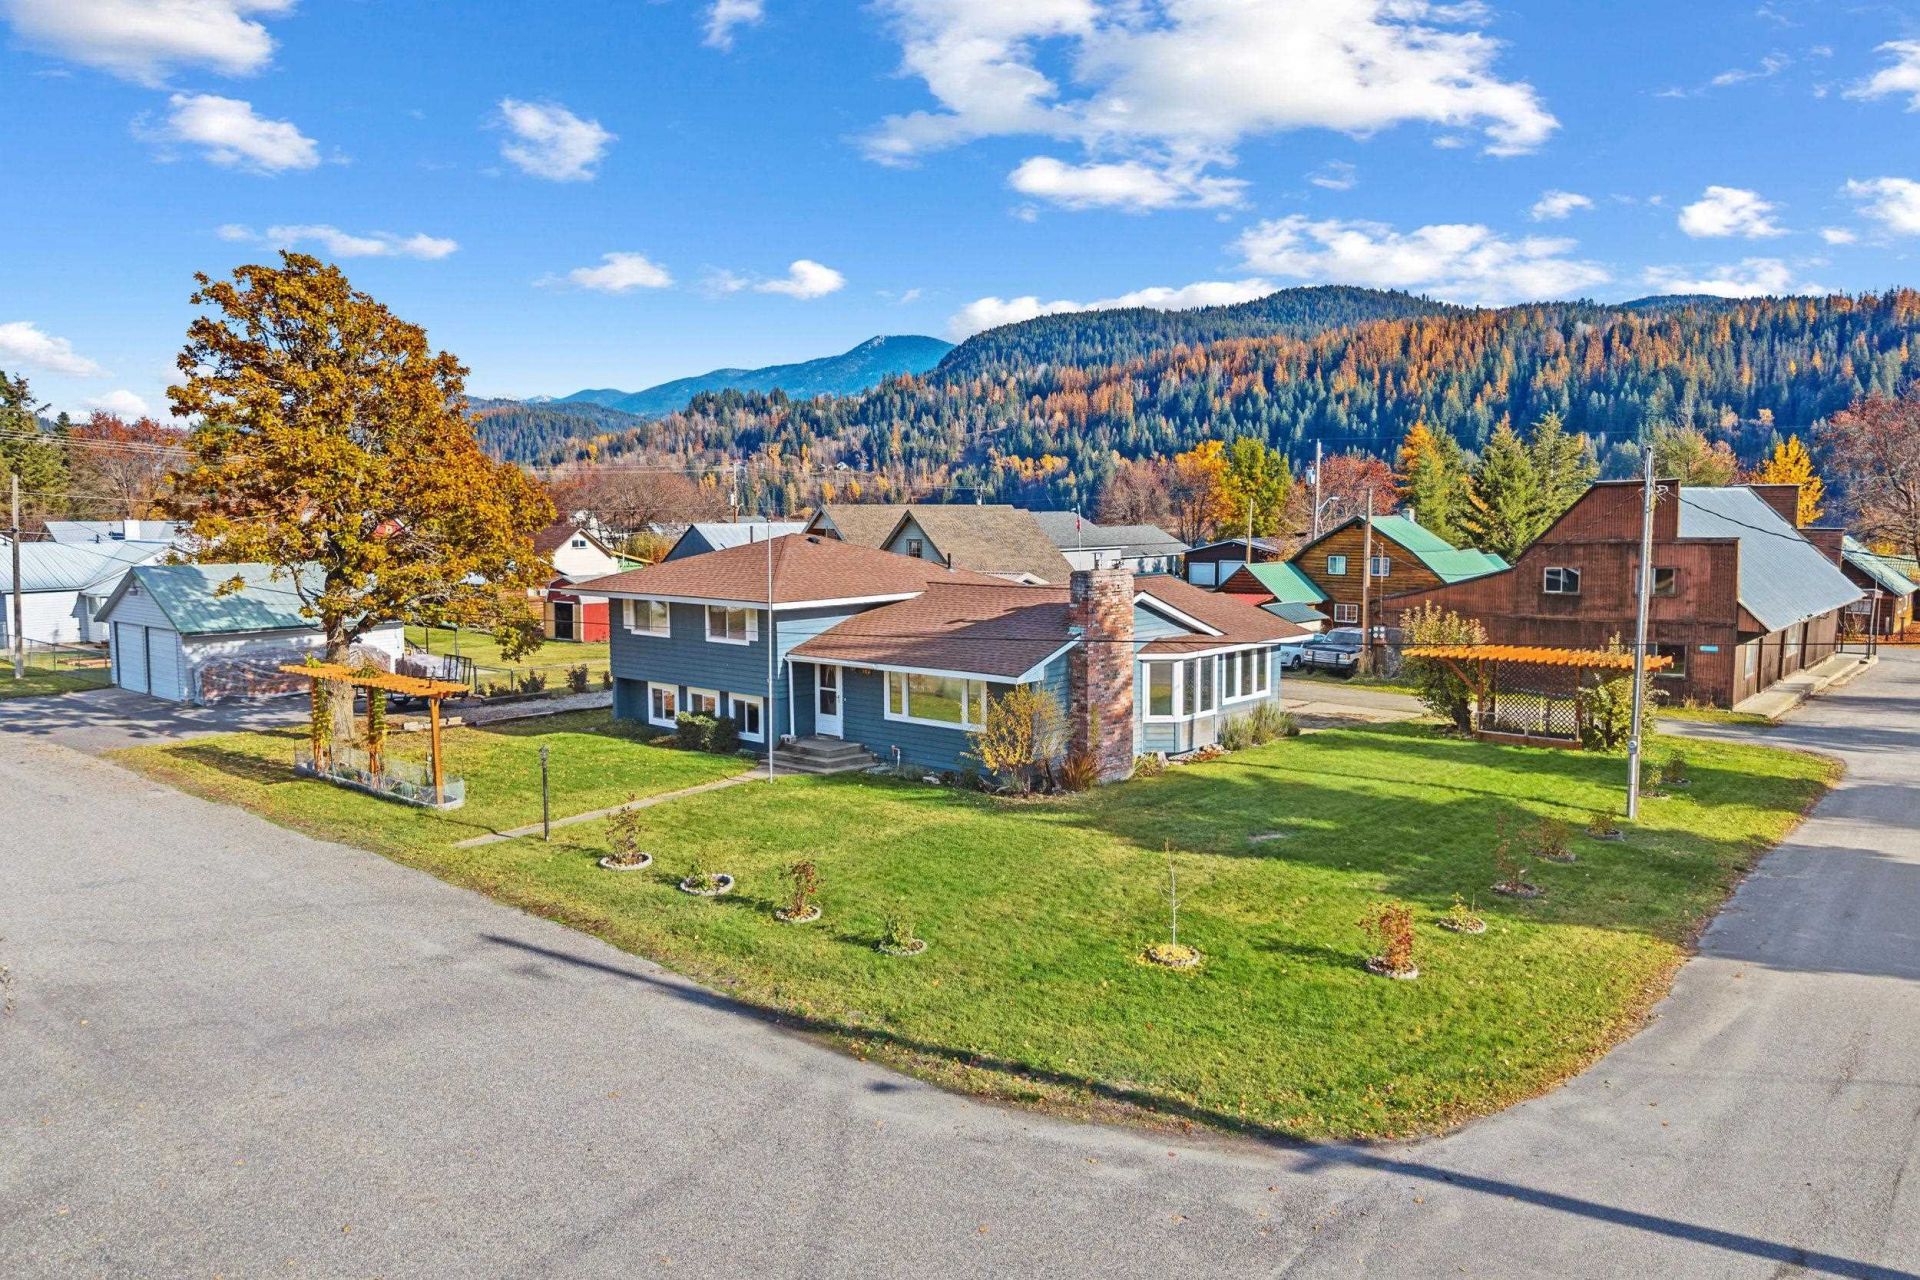
Welcome to this beautifully maintained corner lot home in the heart of Metaline, WA! This 2083 square foot 3 bedroom 2 bathroom gem is packed with extras and sits on just under a quarter acre. The main floor features an updated kitchen equipped with all appliances, including a built-in microwave and warming drawer, an eat-in bar, a dedicated dining area, and a bright sitting area framed by large picture windows. The finished basement offers a spacious family room, laundry room, hobby room and extra pantry storage. Home offers both a wood burning fireplace and a pellet stove to keep you cozy. Outside, enjoy seamless indoor/outdoor living with a covered patio that leads to the basement. Winter convenience is effortless with a 720 sq ft attached two car garage and a covered breezeway that protects you from the snow. Located just two blocks from the Metaline Park, this turnkey home offers comfort, charm, and unbeatable proximity to local recreation.
Property Features
Property Type: Residential - Single Family
Basement: Yes
Basement: Partial, Finished, Daylight, Rec/Family Area, Laundry, Walk-Out Access
Garage: 2
Roof Type: Composition
Taxes: $1,798
Year Built: 9999
Feature Descriptions
Days on Site: 3
Dining: Formal, Informal, Kit Eat Sp
Electrical: 200 AMP
Exterior: Vinyl Siding
Family/Recroom: Bsmt,1st Flr
Fireplace: Woodburning Fireplce
Heating/Cooling: Electric, Baseboard
Interior: Pantry, Kitchen Island
Lot: Sprinkler - Automatic, Level, Corner Lot
Parcel#: 433929510034
Parking: Detached, RV Access/Parking, Garage Door Opener, Off Site, Alley Access
Primary Bedroom: Dbl Clst
Special View Info: Territorial
SQ. FT. Total: 2083
Local Schools
High School: Selkirk
Middle School: Selkirk
Elementary School: Selkirk
School District: Selkirk
Listed By / Shown By
Listed By
Agency Name: EXIT Real Estate Professionals
Shown By
Agent Name: Autum Ross
Agent Phone: (509) 859-2552
Agency Title: Coldwell Banker Tomlinson

Estimate Your Payment
Estimated Payment
$ 1,029.61 per month $777.84 Principal & Interest $149.83 Property Tax $101.94 Homeowner's InsuranceChange Payment Information
CONTACT ME


Member Participants (and their affiliated licensees, if applicable) shall indicate on their websites that IDX information is provided exclusively for consumers’ personal non-commercial use, that it may not be used for any purpose other than to identify prospective properties consumers may be interested in purchasing, that the data is deemed reliable but is not guaranteed by MLS GRID, and that the use of the MLS GRID Data may be subject to an end user license agreement prescribed by the Member Participant’s applicable MLS if any and as amended from time to time. MLS GRID may, at its discretion, require use of other disclaimers as necessary to protect Member Participant, and/or their MLS from liability.
Based on information submitted to the MLS GRID. All data is obtained from various sources and may not have been verified by broker or MLS GRID. Supplied Open House Information is subject to change without notice. All information should be independently reviewed and verified for accuracy. Properties may or may not be listed by the office/agent presenting the information.
©2020 Coldwell Banker Real Estate LLC. All Rights Reserved.
Coldwell Banker Real Estate LLC fully supports the principles of the Fair Housing Act and the Equal Opportunity Act. Each Office Is Independently Owned And Operated.
Coldwell Banker and the Coldwell Banker Logo are registered service marks owned by Coldwell Banker Real Estate LLC. ©2020 of the Spokane Association of REALTORS® MLS. All rights reserved.
Coldwell Banker Real Estate LLC fully supports the principles of the Fair Housing Act and the Equal Opportunity Act. Each Office Is Independently Owned And Operated.
Coldwell Banker and the Coldwell Banker Logo are registered service marks owned by Coldwell Banker Real Estate LLC. ©2020 of the Spokane Association of REALTORS® MLS. All rights reserved.
Privacy Policy / DMCA Notice / ADA Accessibility


This site is hosted, designed and copyright
© 1994 - 2026 by
Delta Media Group, Inc. -- Patent Pending --
104 N Spokane Ave | MLS# 202626696
This single family home located at 104 N Spokane Ave, Metaline, WA 99152 is currently listed for sale with an asking price of $349,500. This property was built in 9999 and has 3 bedrooms with 2083 sq. ft. N Spokane Ave is located within the Selkirk school district. Search Metaline real estate on aross.cbspokane.com today.