AutumRoss

BEDS3
BATHS3
MLS#202626682
STATUSActive
PROPERTY TYPEResidential - Single Family
SCHOOLCheney
Property Description
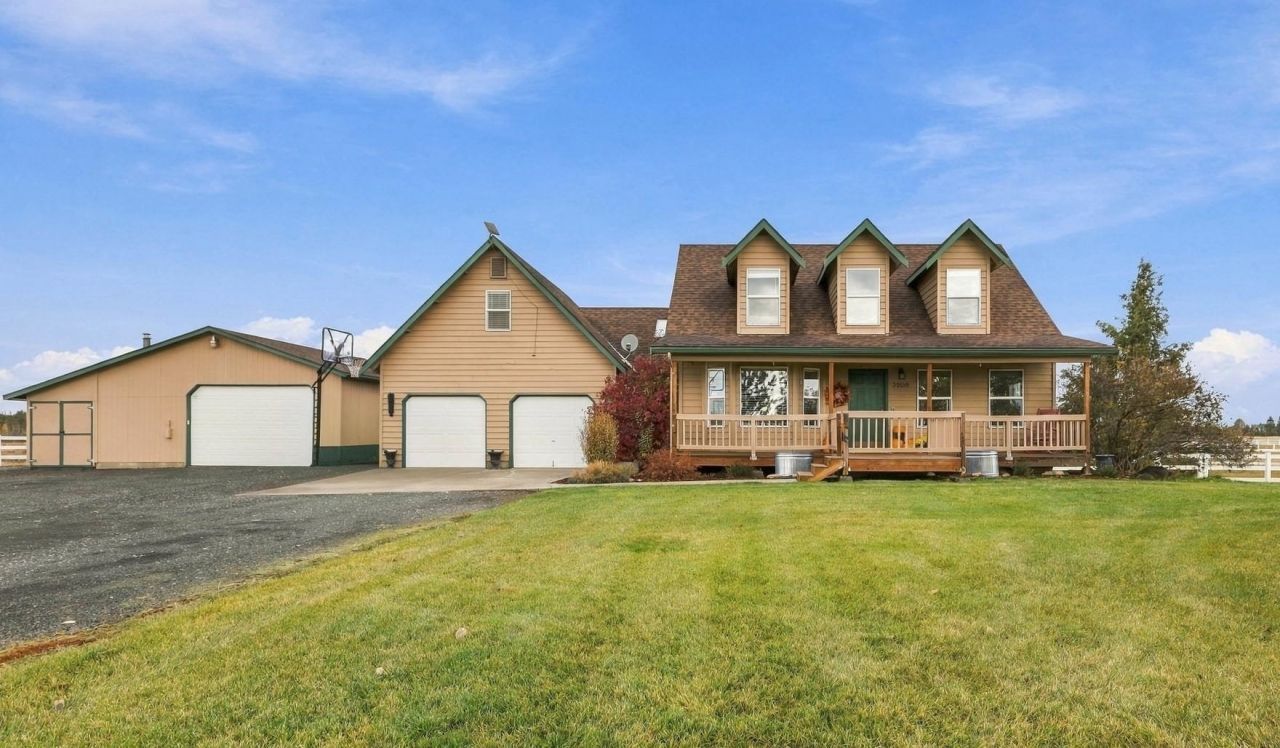
Incredible location just 20 minutes from Spokane! Enjoy the perfect blend of country living, convenience and versatility on 10.56 acres with room for all your hobbies. This spacious home offers a welcoming kitchen with abundant cabinetry, newer appliances, eating bar and dining area with deck access. The main-floor primary suite features a walk-in closet, double vanities, heated floors and tiled shower. Upstairs youll find two additional bedrooms and a full bath, plus above the garage is a large finished bonus room. The finished basement offers even more flexibility with a family room, office, 3/4 bath, kitchenette and private exterior entrance. Outside, the possibilities are endless with fenced and cross-fenced acreage, a solar-powered gated entry, two-stall barn with power, three-stall lean-to and an impressive 30x40 insulated shop complete with wood stove, 220V power and additional covered storage. An attached two-car garage, RV hookups and numerous updates add to the appeal.
Property Features
Property Type: Residential - Single Family
Basement: Yes
Basement: Full, Finished, Daylight, Rec/Family Area, Walk-Out Access
Fenced: Yes
Garage: 2 car attached
Roof Type: Composition
Stories: 2.0
Taxes: $6,458
Year Built: 1994
Feature Descriptions
Additional Structures: Workshop, Barn(s), Horse Barn
Days on Site: 3
Dining: Informal, Eat Bar
Electrical: Breakers,400 AMP
Exterior: Masonite
Family/Recroom: Bsmt,1st Flr, Great room
Heating/Cooling: Electric, Forced Air, Heat Pump
Lot: Fencing, Fenced Yard, Cross Fncd, Sprinkler - Automatic, Level, Open Lot, Horses Allowed
Parcel#: 23022.9088
Parking: Attached, Detached, RV Access/Parking, Workshop in Garage, Garage Door Opener, Off Site, Oversized
Primary Bedroom: Wlkin Clst,3/4 Bath, Dbl Sinks,1st Flr
Local Schools
High School: Cheney
Middle School: Westwood
Elementary School: Windsor
School District: Cheney
Listed By / Shown By

Listed and Shown By
Agency Name: Coldwell Banker Tomlinson
Agent Name: Autum Ross
Agent Phone: (509) 859-2552
Estimate Your Payment
Estimated Payment
$ 2,476.44 per month $1,713.69 Principal & Interest $538.17 Property Tax $224.58 Homeowner's InsuranceChange Payment Information
CONTACT ME



Member Participants (and their affiliated licensees, if applicable) shall indicate on their websites that IDX information is provided exclusively for consumers’ personal non-commercial use, that it may not be used for any purpose other than to identify prospective properties consumers may be interested in purchasing, that the data is deemed reliable but is not guaranteed by MLS GRID, and that the use of the MLS GRID Data may be subject to an end user license agreement prescribed by the Member Participant’s applicable MLS if any and as amended from time to time. MLS GRID may, at its discretion, require use of other disclaimers as necessary to protect Member Participant, and/or their MLS from liability.
Based on information submitted to the MLS GRID. All data is obtained from various sources and may not have been verified by broker or MLS GRID. Supplied Open House Information is subject to change without notice. All information should be independently reviewed and verified for accuracy. Properties may or may not be listed by the office/agent presenting the information.
©2020 Coldwell Banker Real Estate LLC. All Rights Reserved.
Coldwell Banker Real Estate LLC fully supports the principles of the Fair Housing Act and the Equal Opportunity Act. Each Office Is Independently Owned And Operated.
Coldwell Banker and the Coldwell Banker Logo are registered service marks owned by Coldwell Banker Real Estate LLC. ©2020 of the Spokane Association of REALTORS® MLS. All rights reserved.
Coldwell Banker Real Estate LLC fully supports the principles of the Fair Housing Act and the Equal Opportunity Act. Each Office Is Independently Owned And Operated.
Coldwell Banker and the Coldwell Banker Logo are registered service marks owned by Coldwell Banker Real Estate LLC. ©2020 of the Spokane Association of REALTORS® MLS. All rights reserved.
Privacy Policy / DMCA Notice / ADA Accessibility


This site is hosted, designed and copyright
© 1994 - 2026 by
Delta Media Group, Inc. -- Patent Pending --
3908 W Dakin Ln | MLS# 202626682
This single family home located at 3908 W Dakin Ln, Cheney, WA 99004 is currently listed for sale by Coldwell Banker Tomlinson, with an asking price of $770,000. This property was built in 1994 and has 3 bedrooms. W Dakin Ln is located within the Cheney school district. Search Cheney real estate on aross.cbspokane.com today.